
MARBELLA
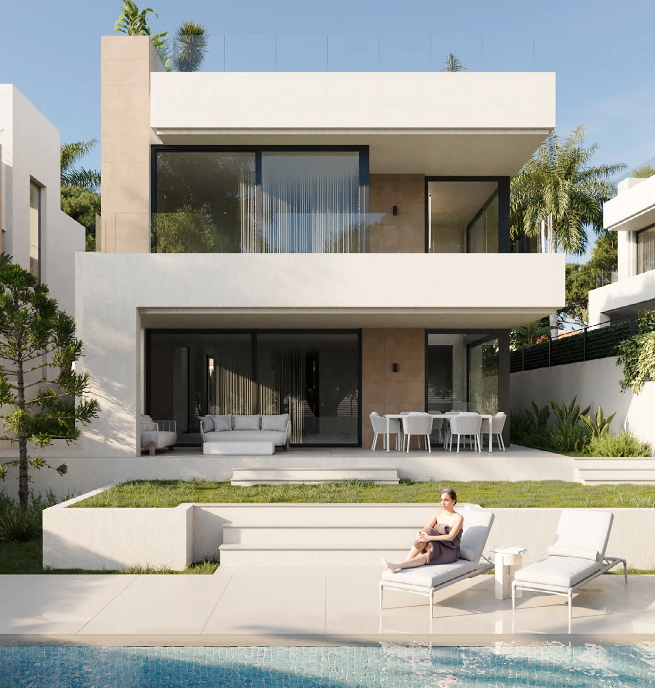
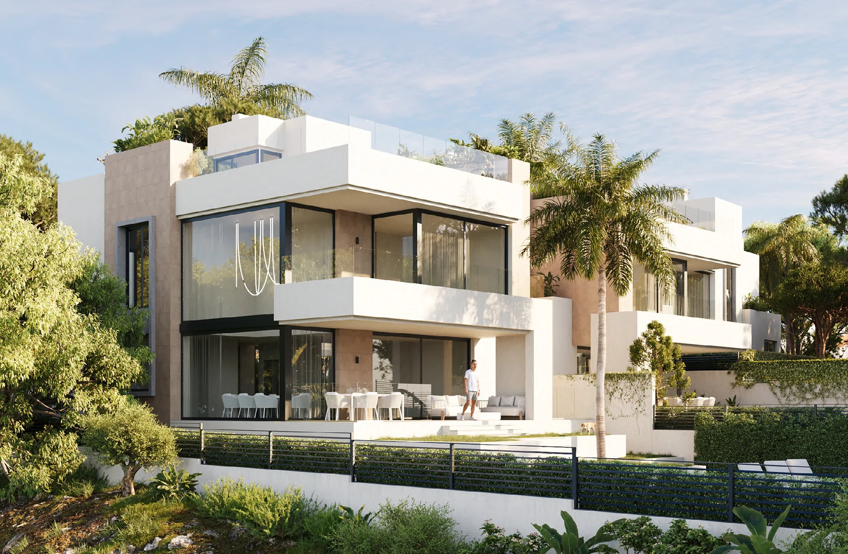
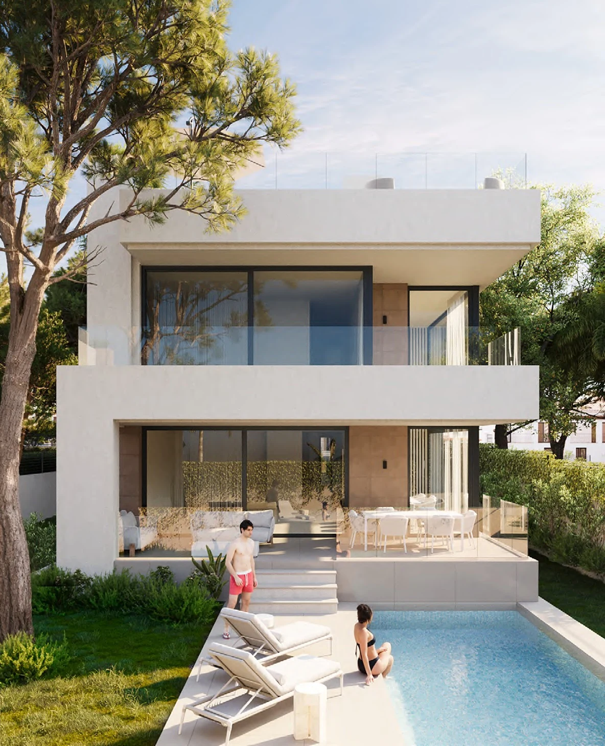
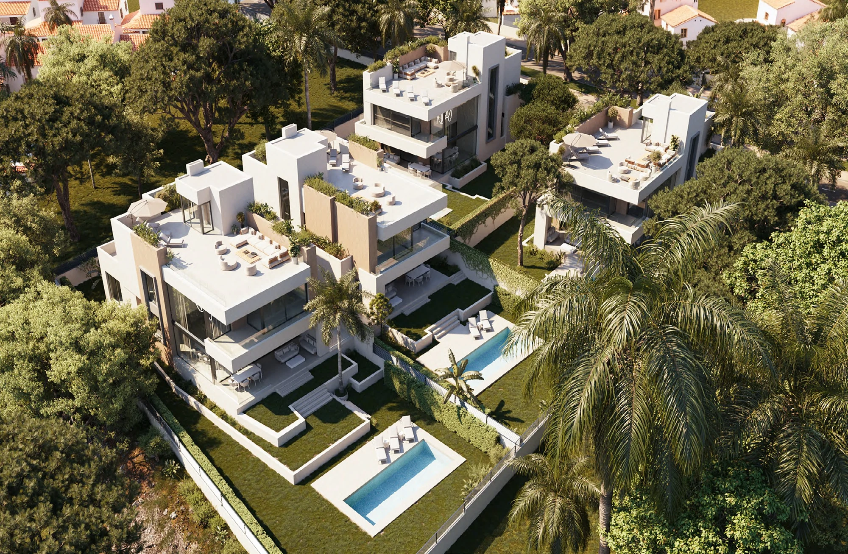
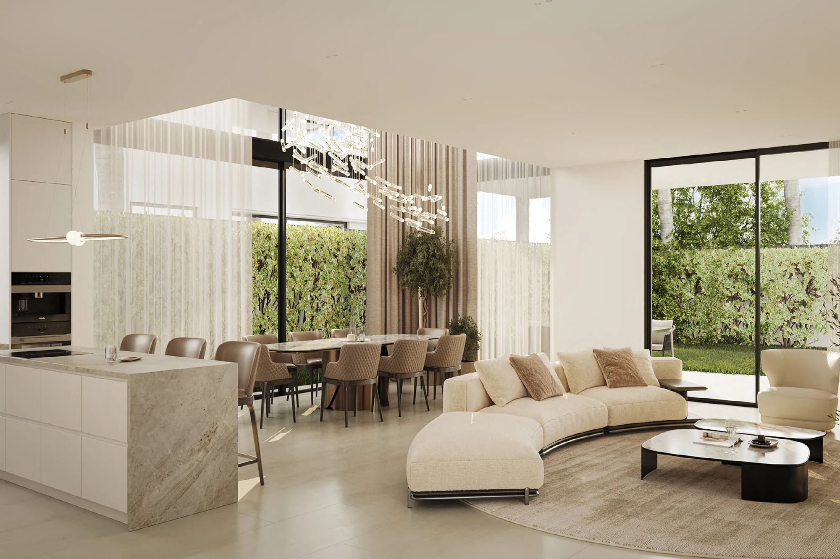
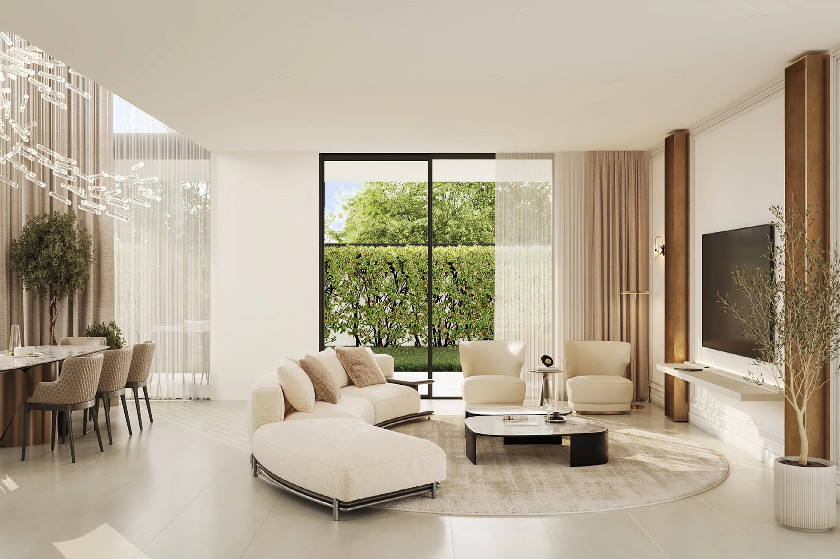
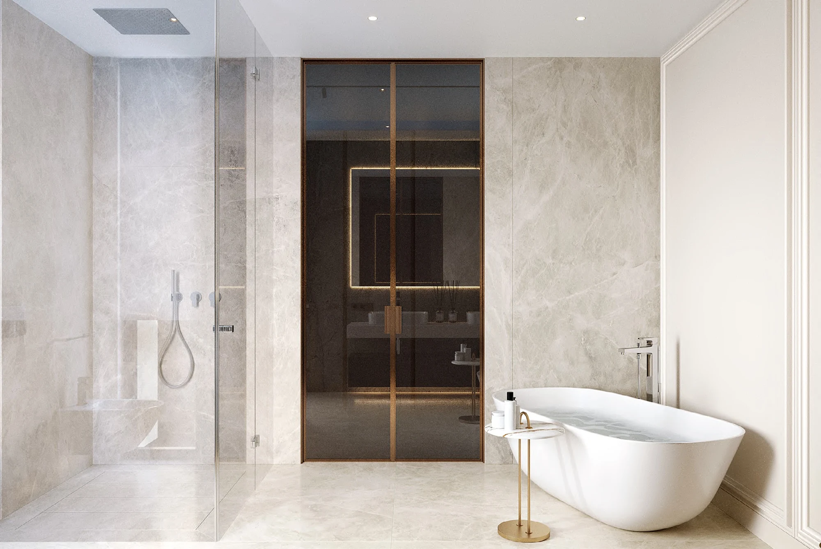
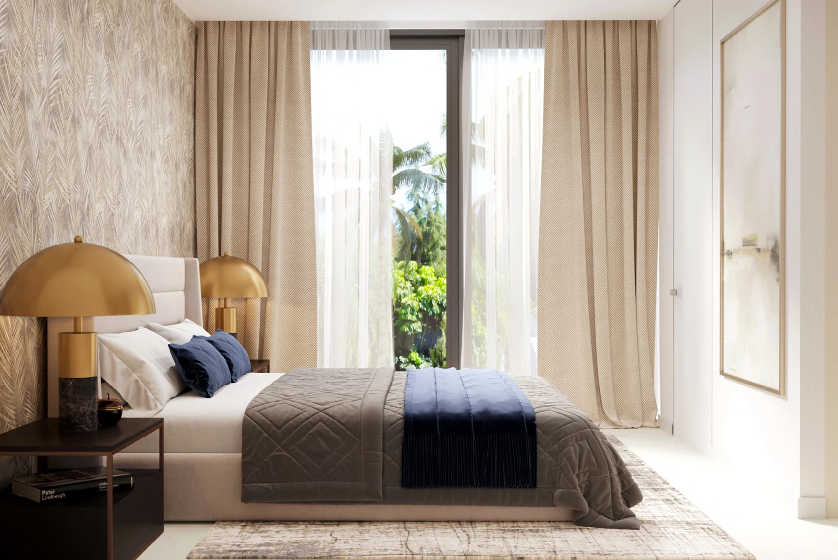
Villas Sirocco brings together contemporary architecture, natural light and the calm of coastal living. Open-plan interiors, expansive glazing and high-quality materials create a seamless relationship between the home, its terraces, gardens and pool.
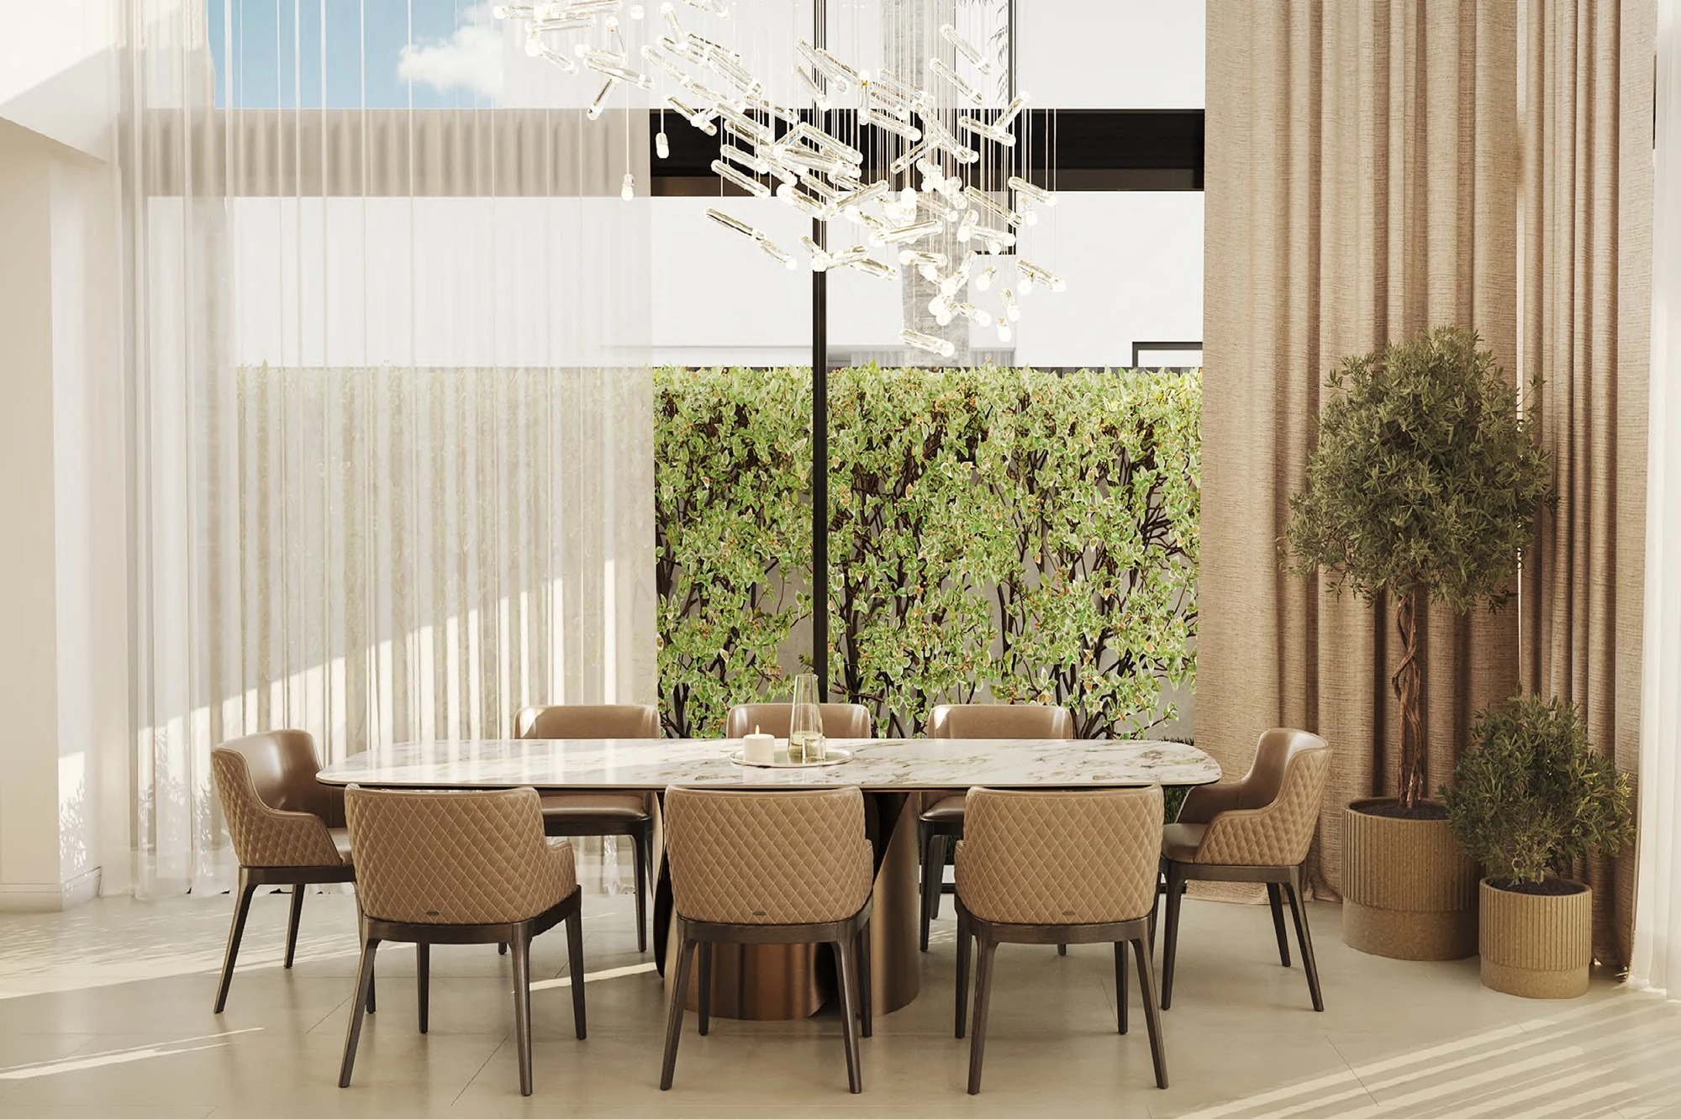
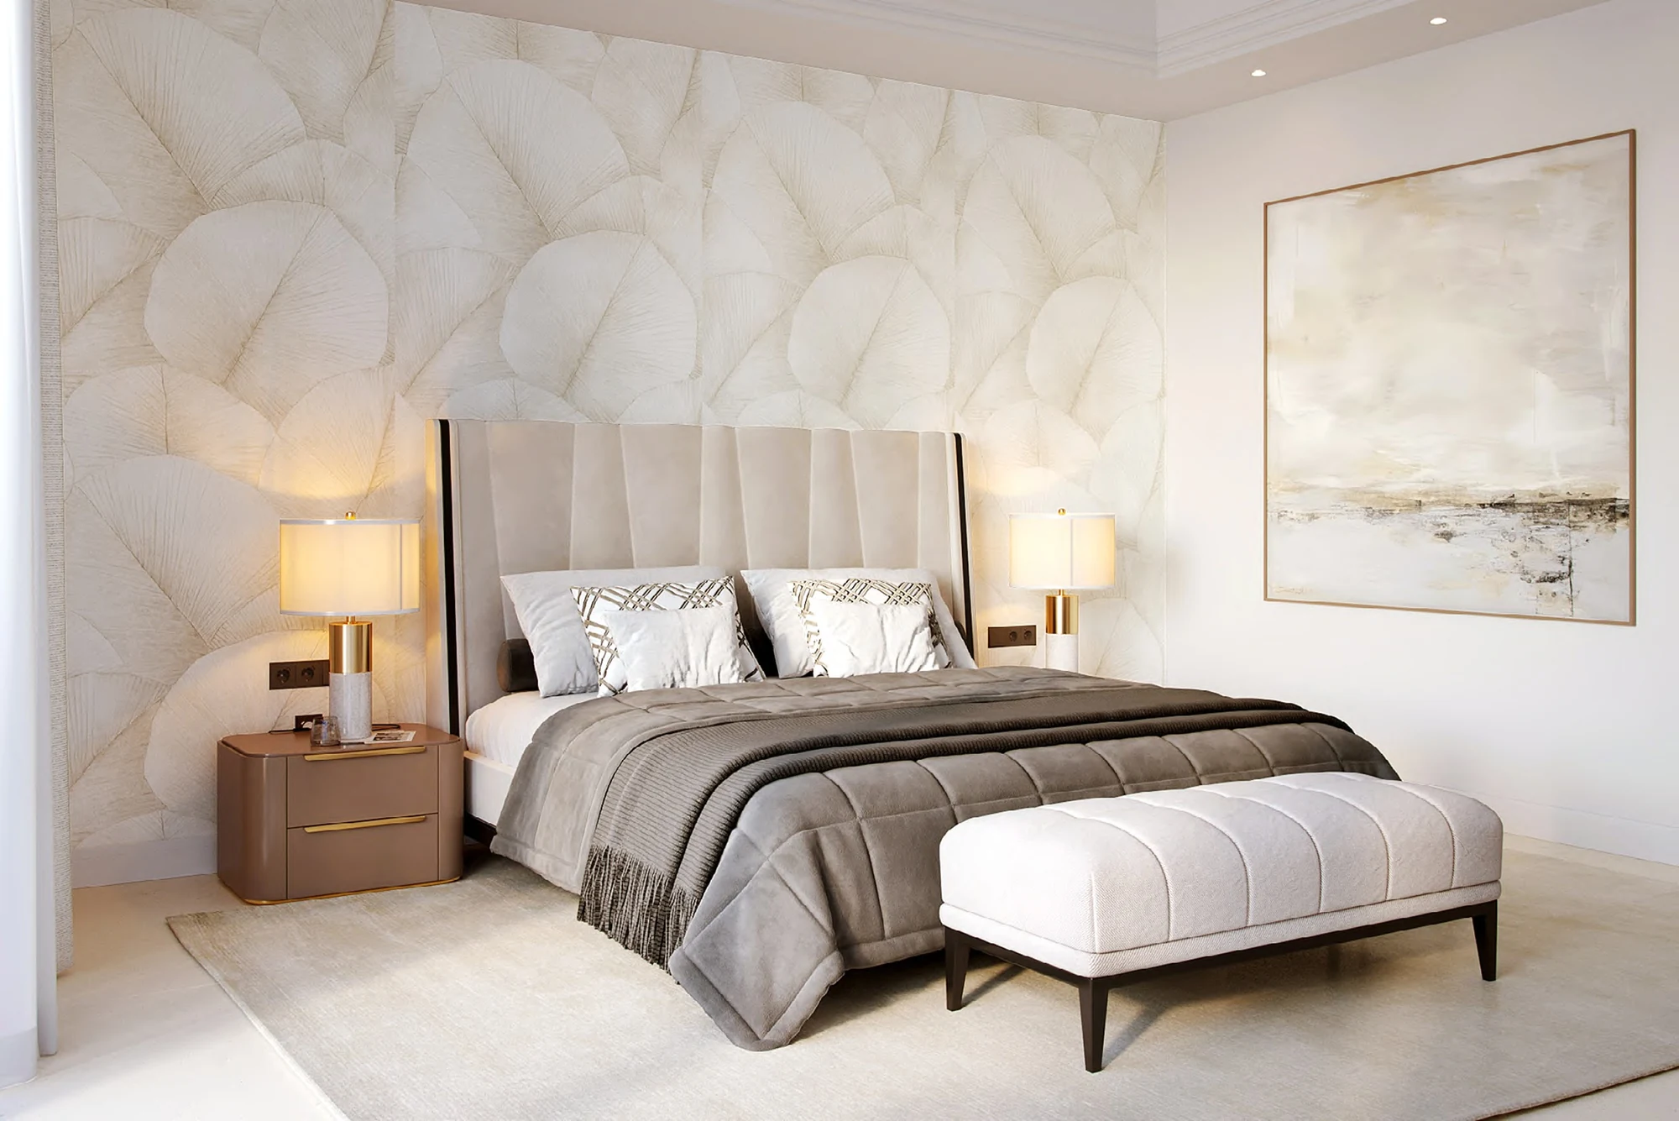
A visual portrait of Villa Sirocco — from its architectural volumes and landscaped pool setting to the serene interiors designed around light, texture and contemporary Mediterranean living.
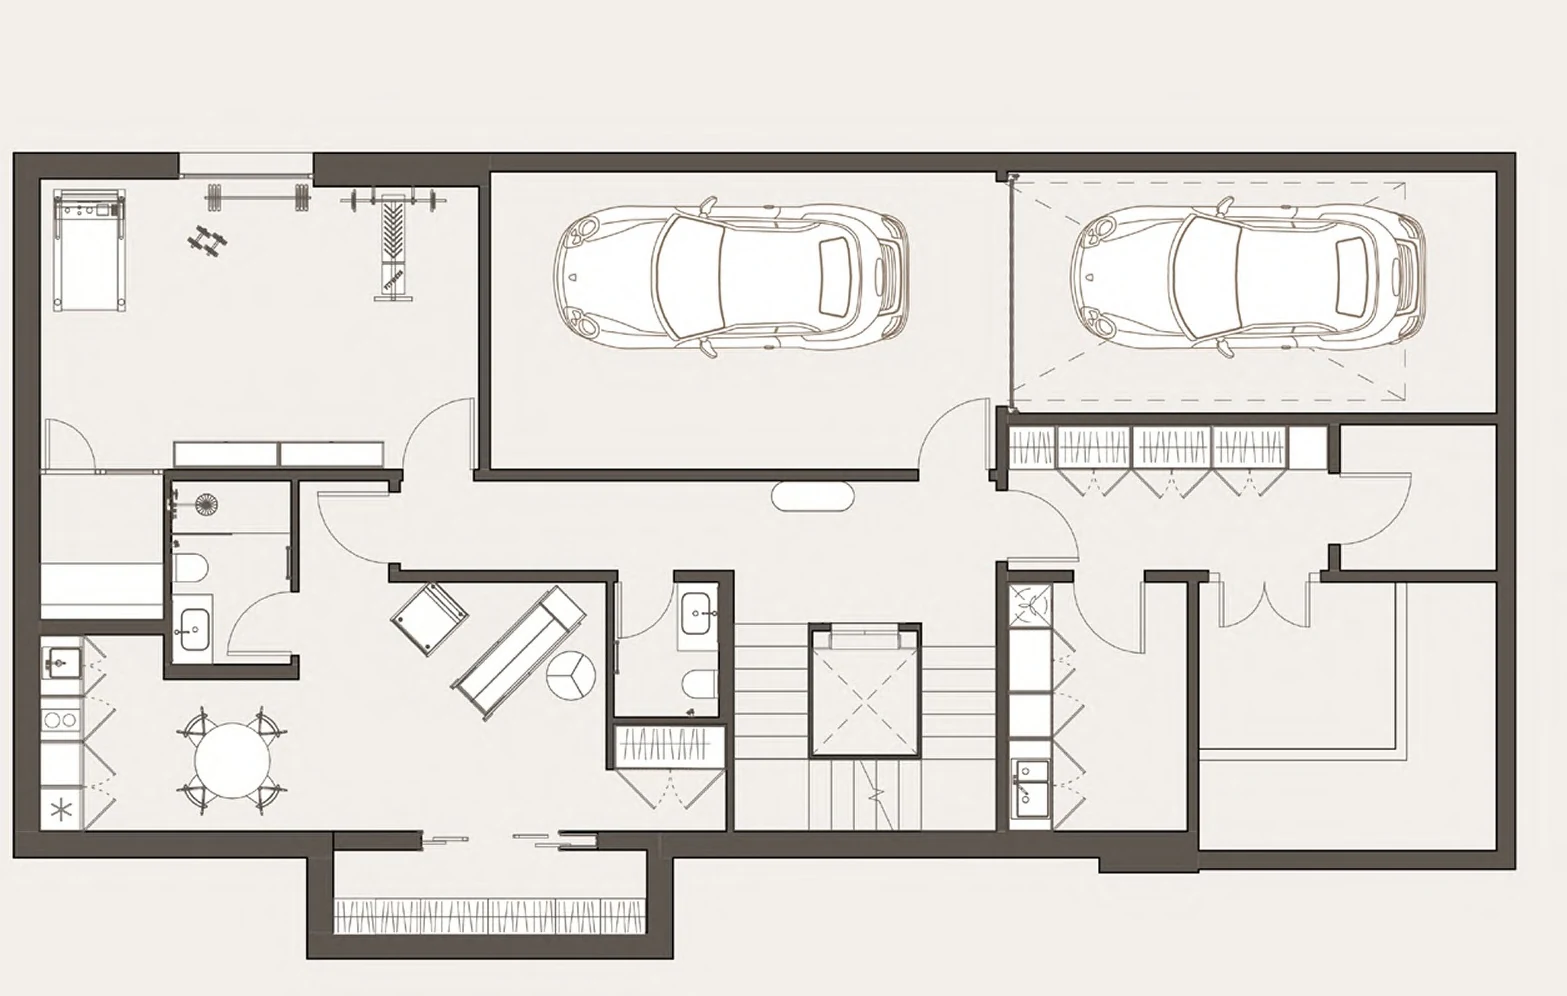
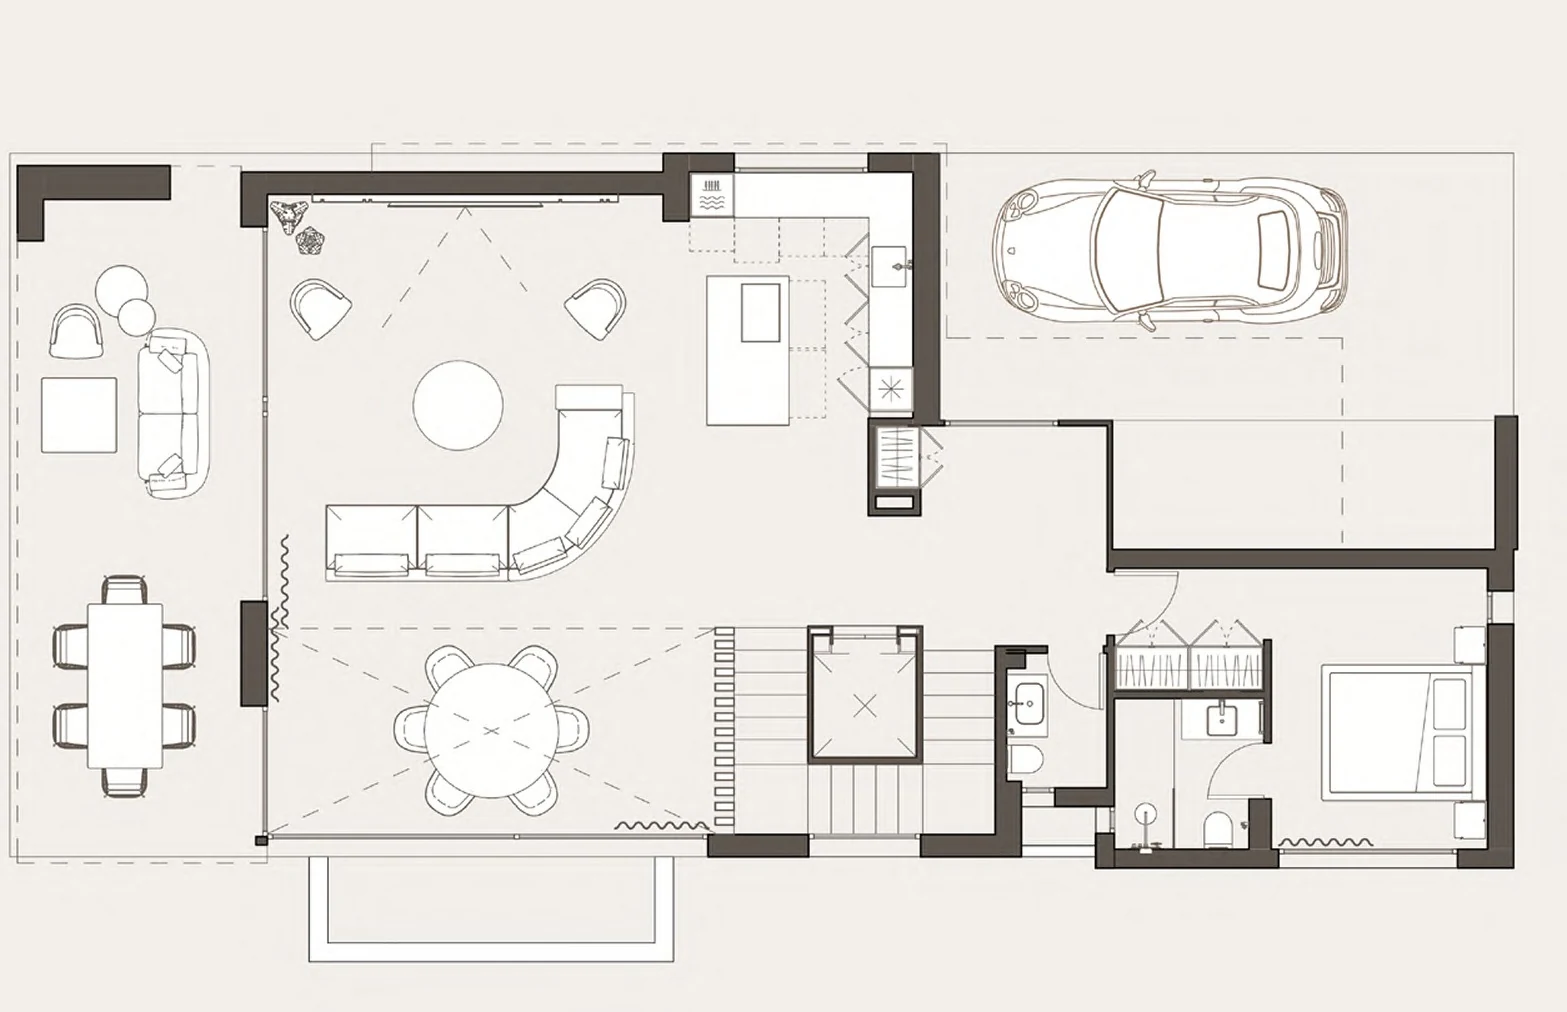
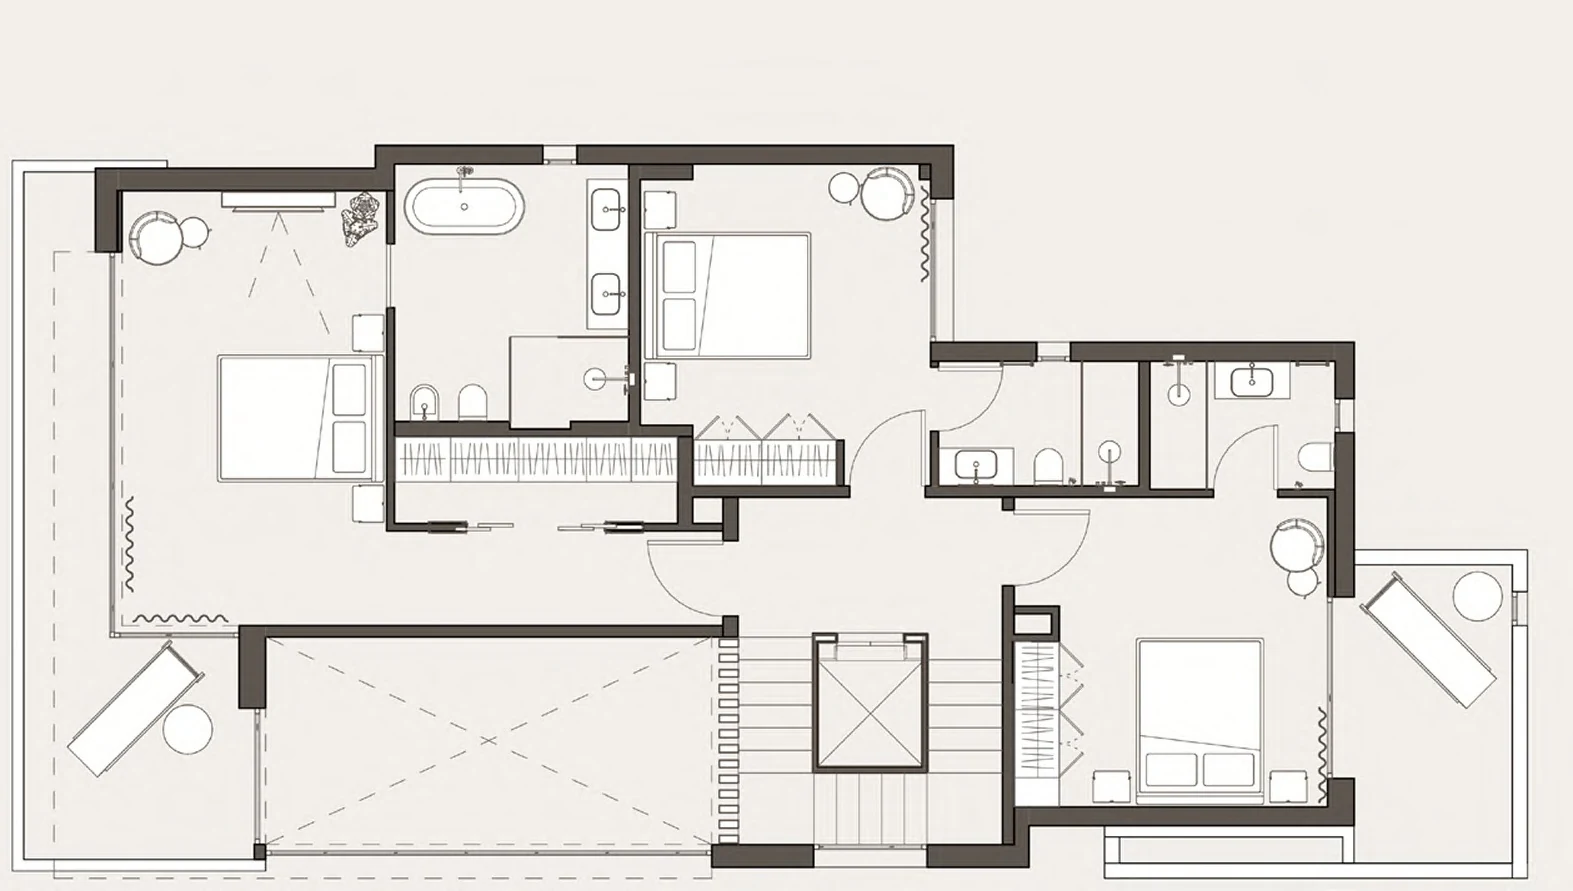
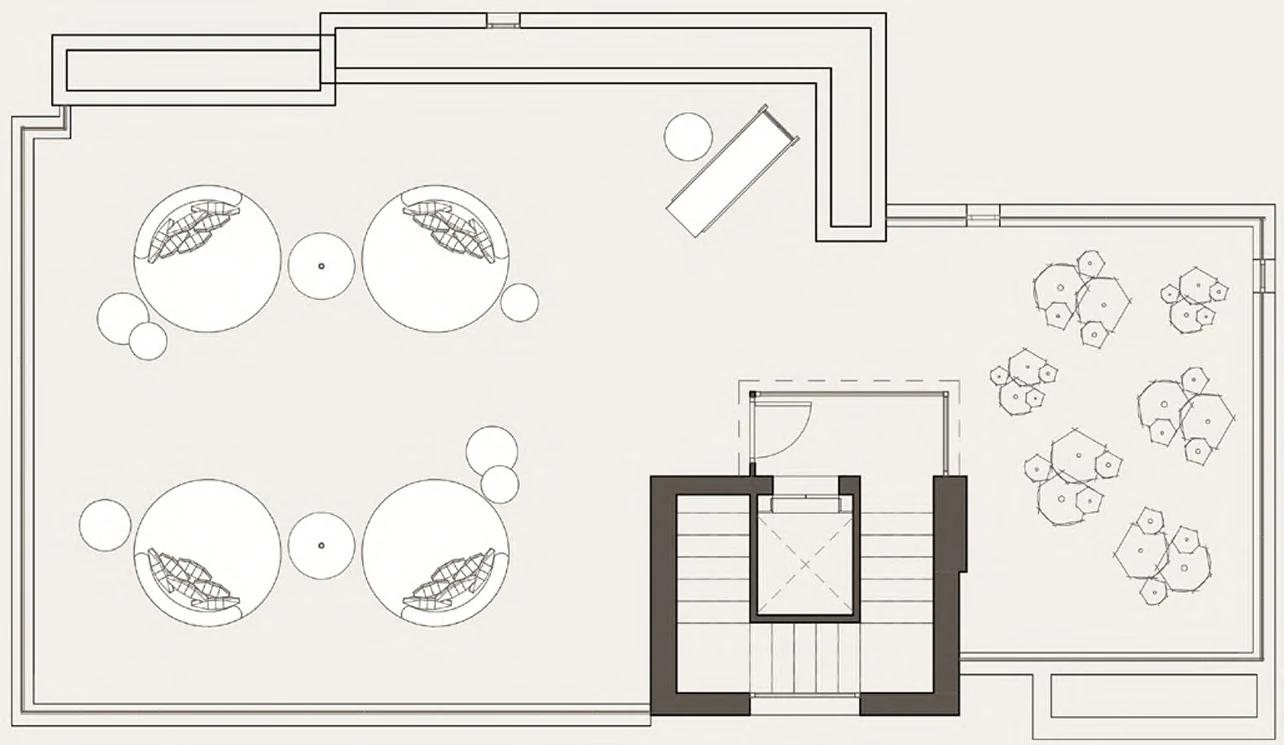
The brochure presents Villa C with a 570 m² plot, 455 m² built area, 157 m² of terraces, four bedrooms, four bathrooms and three toilets. The residence is presented with sea views, gym, sauna, basement, solarium, garage and swimming pool, creating a complete private retreat close to everything Marbella has to offer.
The supplied C floor-plan sheets show the basement, ground floor, first floor and solarium. The source notes that furniture is shown conditionally and that dimensions and heights can be adjusted during construction. The brochure headline states 455 m² built; the individual C plan sheets list their own built areas below.
Complete your details to receive the Villa Sirocco property dossier with additional information. After submitting the form, the PDF will download automatically.
