VILLA · 01

VILLA
IVORY

MARBELLA · GOLDEN MILE

YAVORA
PRIVATE REAL ESTATE
THE RESIDENCE

A contemporary residence
designed around light.

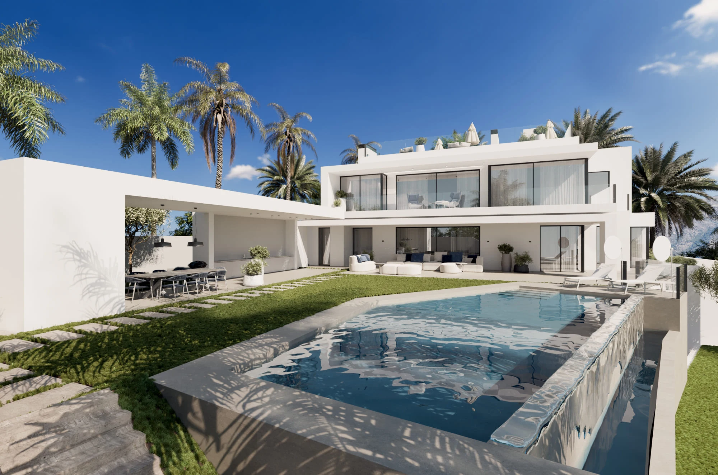
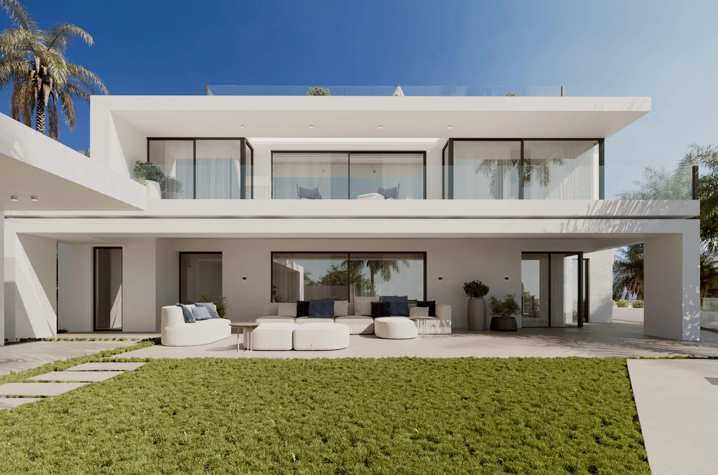
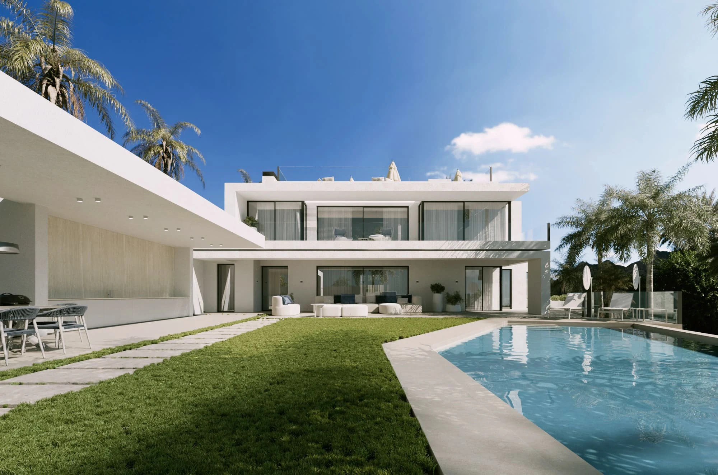
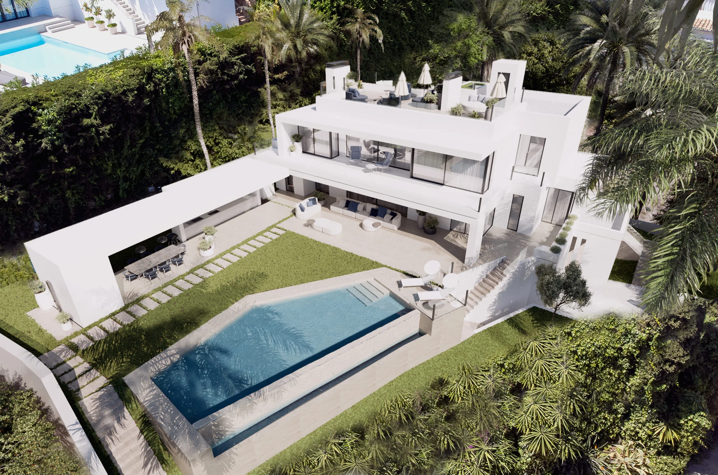
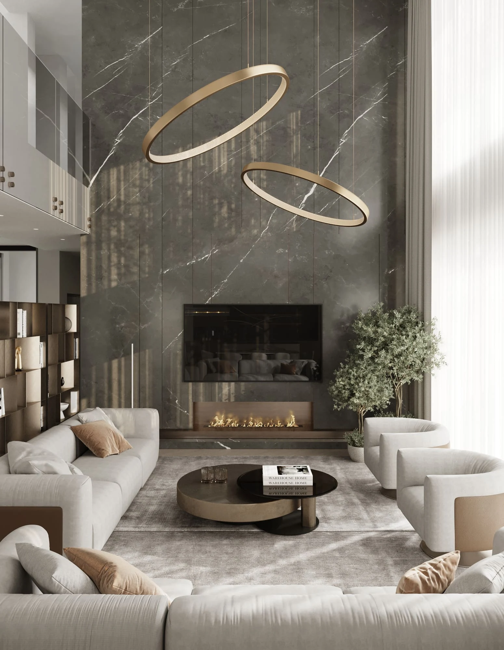
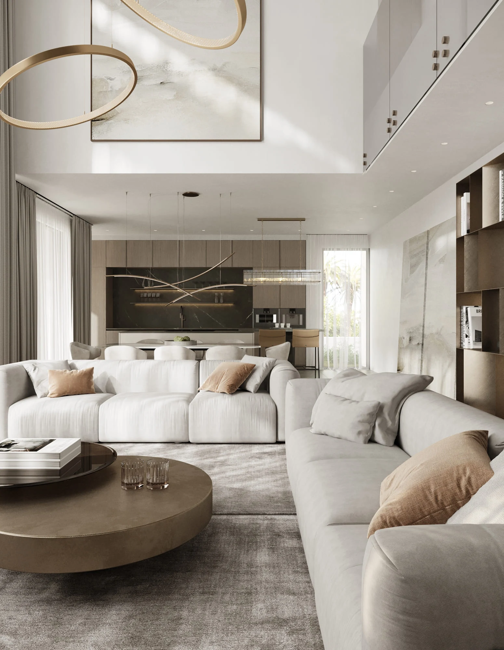
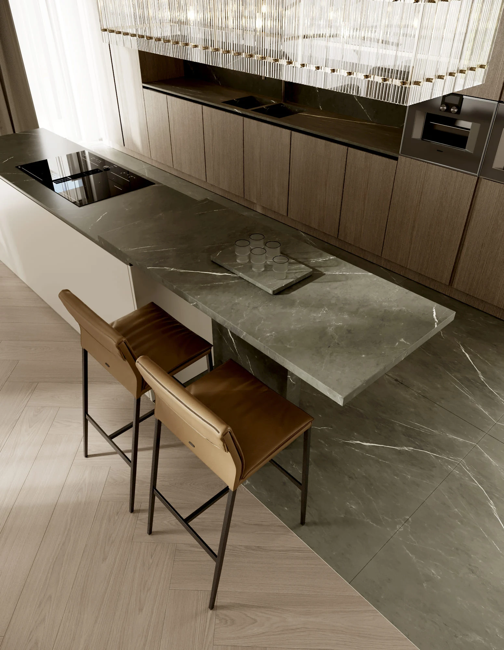
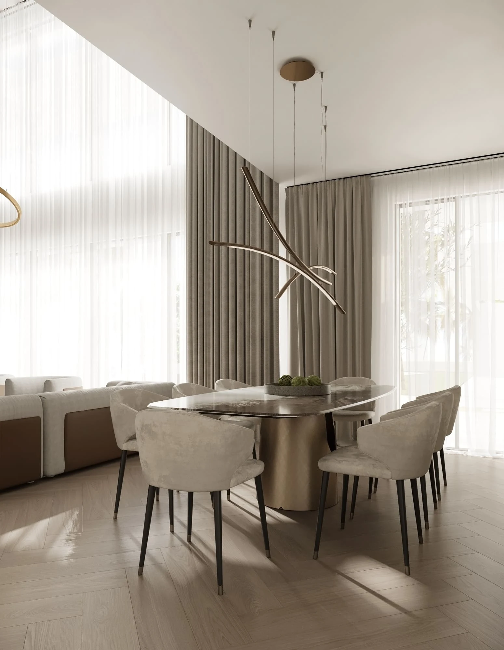
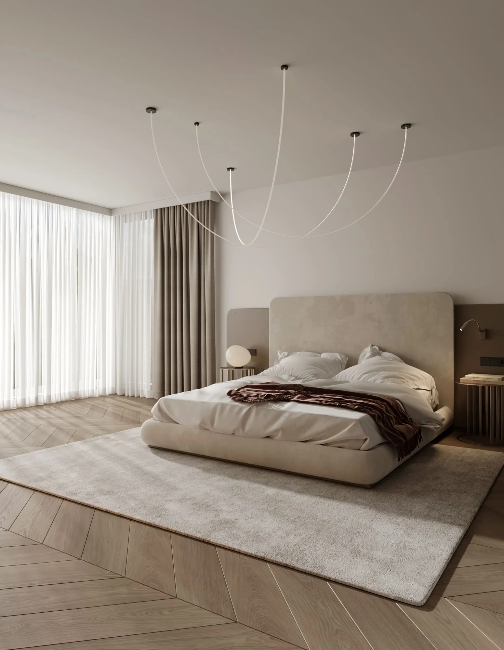
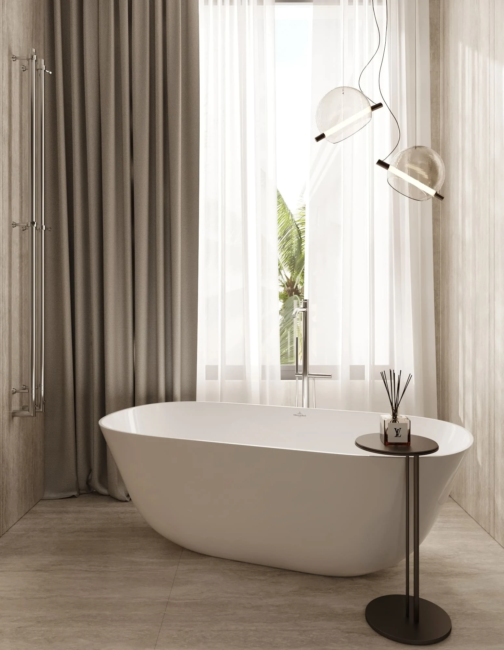
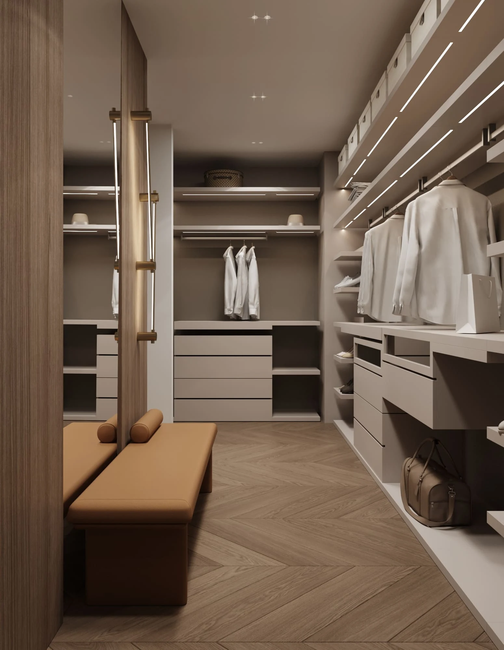
Villa Ivory is a private contemporary residence conceived around architecture, natural light and the Mediterranean lifestyle. Its generous proportions unfold across several levels, connecting refined interiors with terraces, gardens, pool and outdoor living.

LOCATIONMARBELLA · GOLDEN MILE
COLLECTIONYAVORA SELECTION
TYPOLOGYPRIVATE VILLA
861.60
TOTAL SCHEDULED AREA · M²
6
BEDROOMS
8
BATHROOMS
3
LEVELS + SOLARIUM
PROPERTY PROFILE

The proportions
of a private estate.

The plans supplied for Villa Ivory define a multi-level residence with generous communal spaces, six bedrooms, dedicated service areas, a large garage and extensive outdoor areas. The scheduled areas below are taken directly from the supplied plans and should be understood as plan areas.

BASEMENT294.54 m²
GROUND FLOOR307.41 m²
FIRST FLOOR176.67 m²
SOLARIUM82.98 m²
GARAGE69.31 m²
MASTER BEDROOM35.29 m²
MASTER BATHROOM11.52 m²
FIRST-FLOOR TERRACE43.94 m²
THE PLANS

A residence
in four levels.

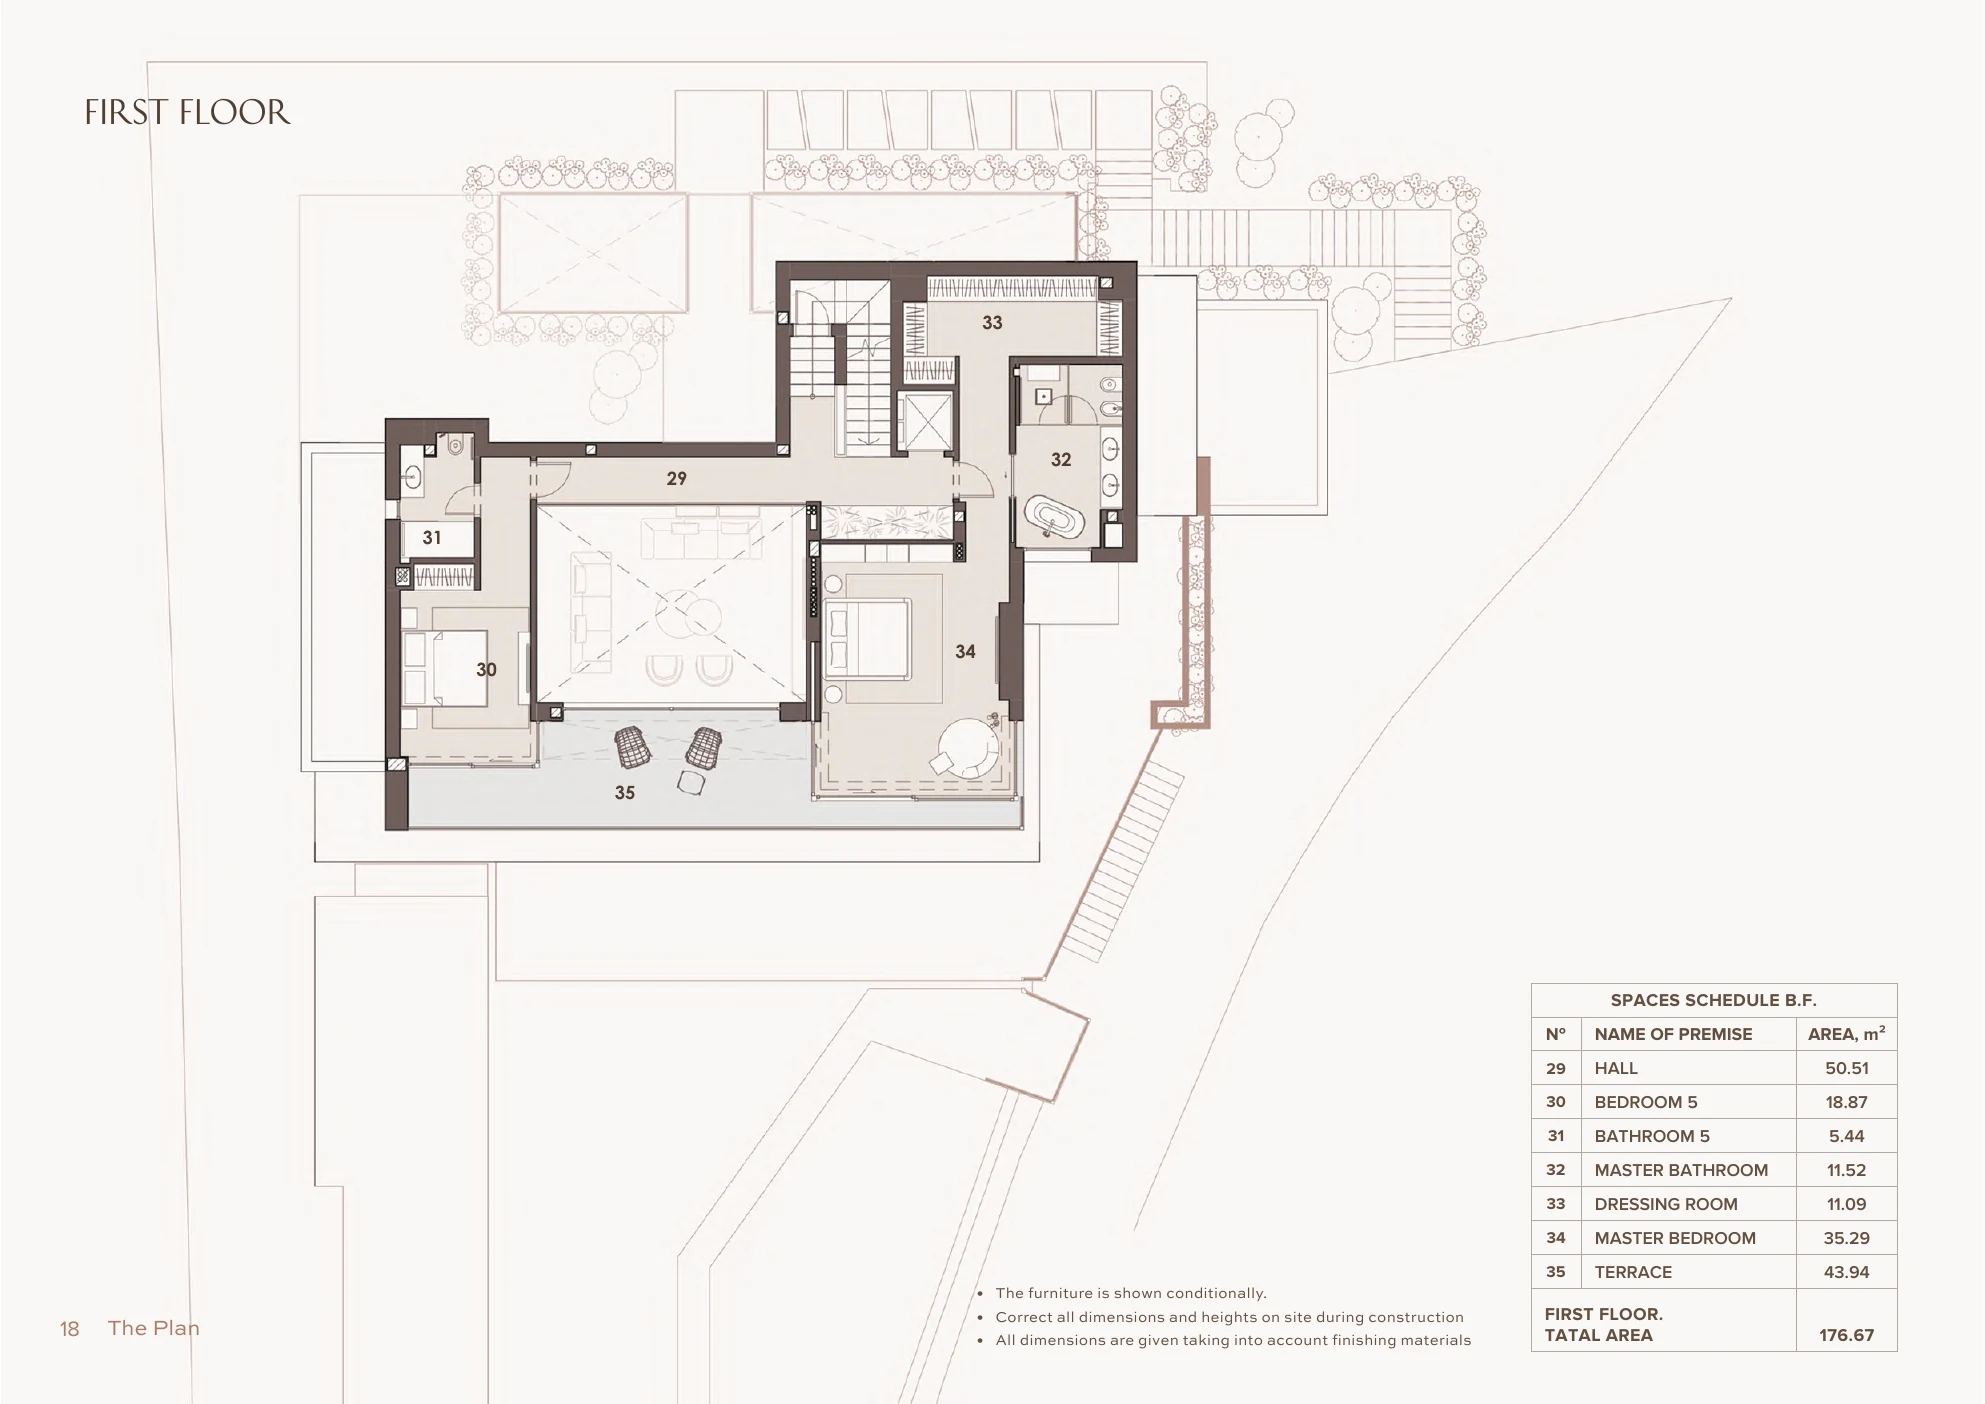
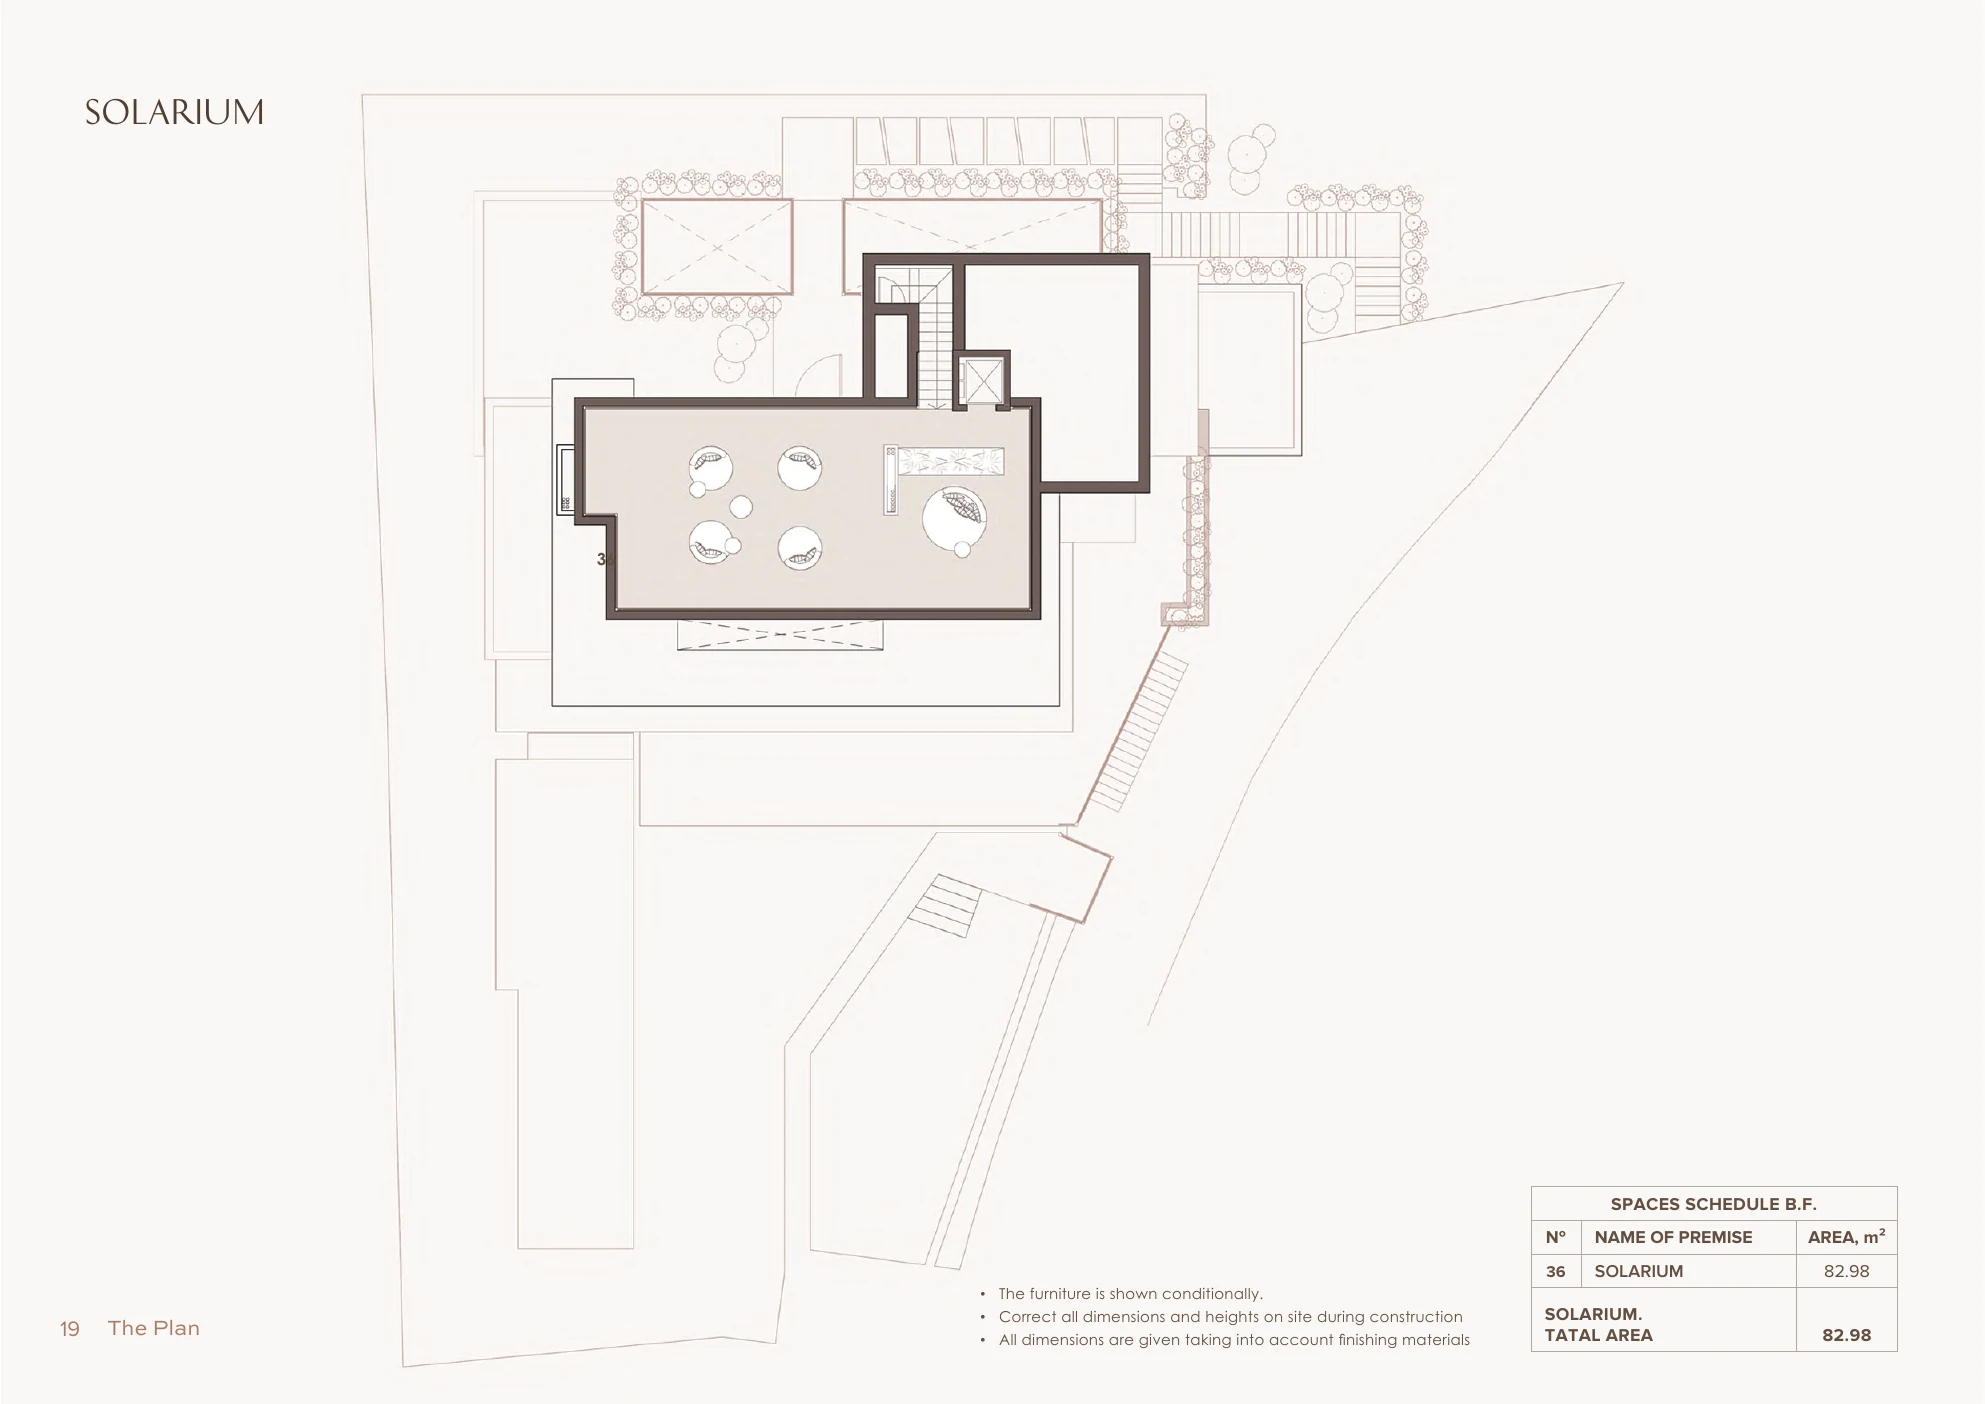
The architectural plans supplied for Villa Ivory show the distribution of the basement, ground floor, first floor and solarium. The furniture is shown conditionally in the source plans, and dimensions are to be verified on site during construction.
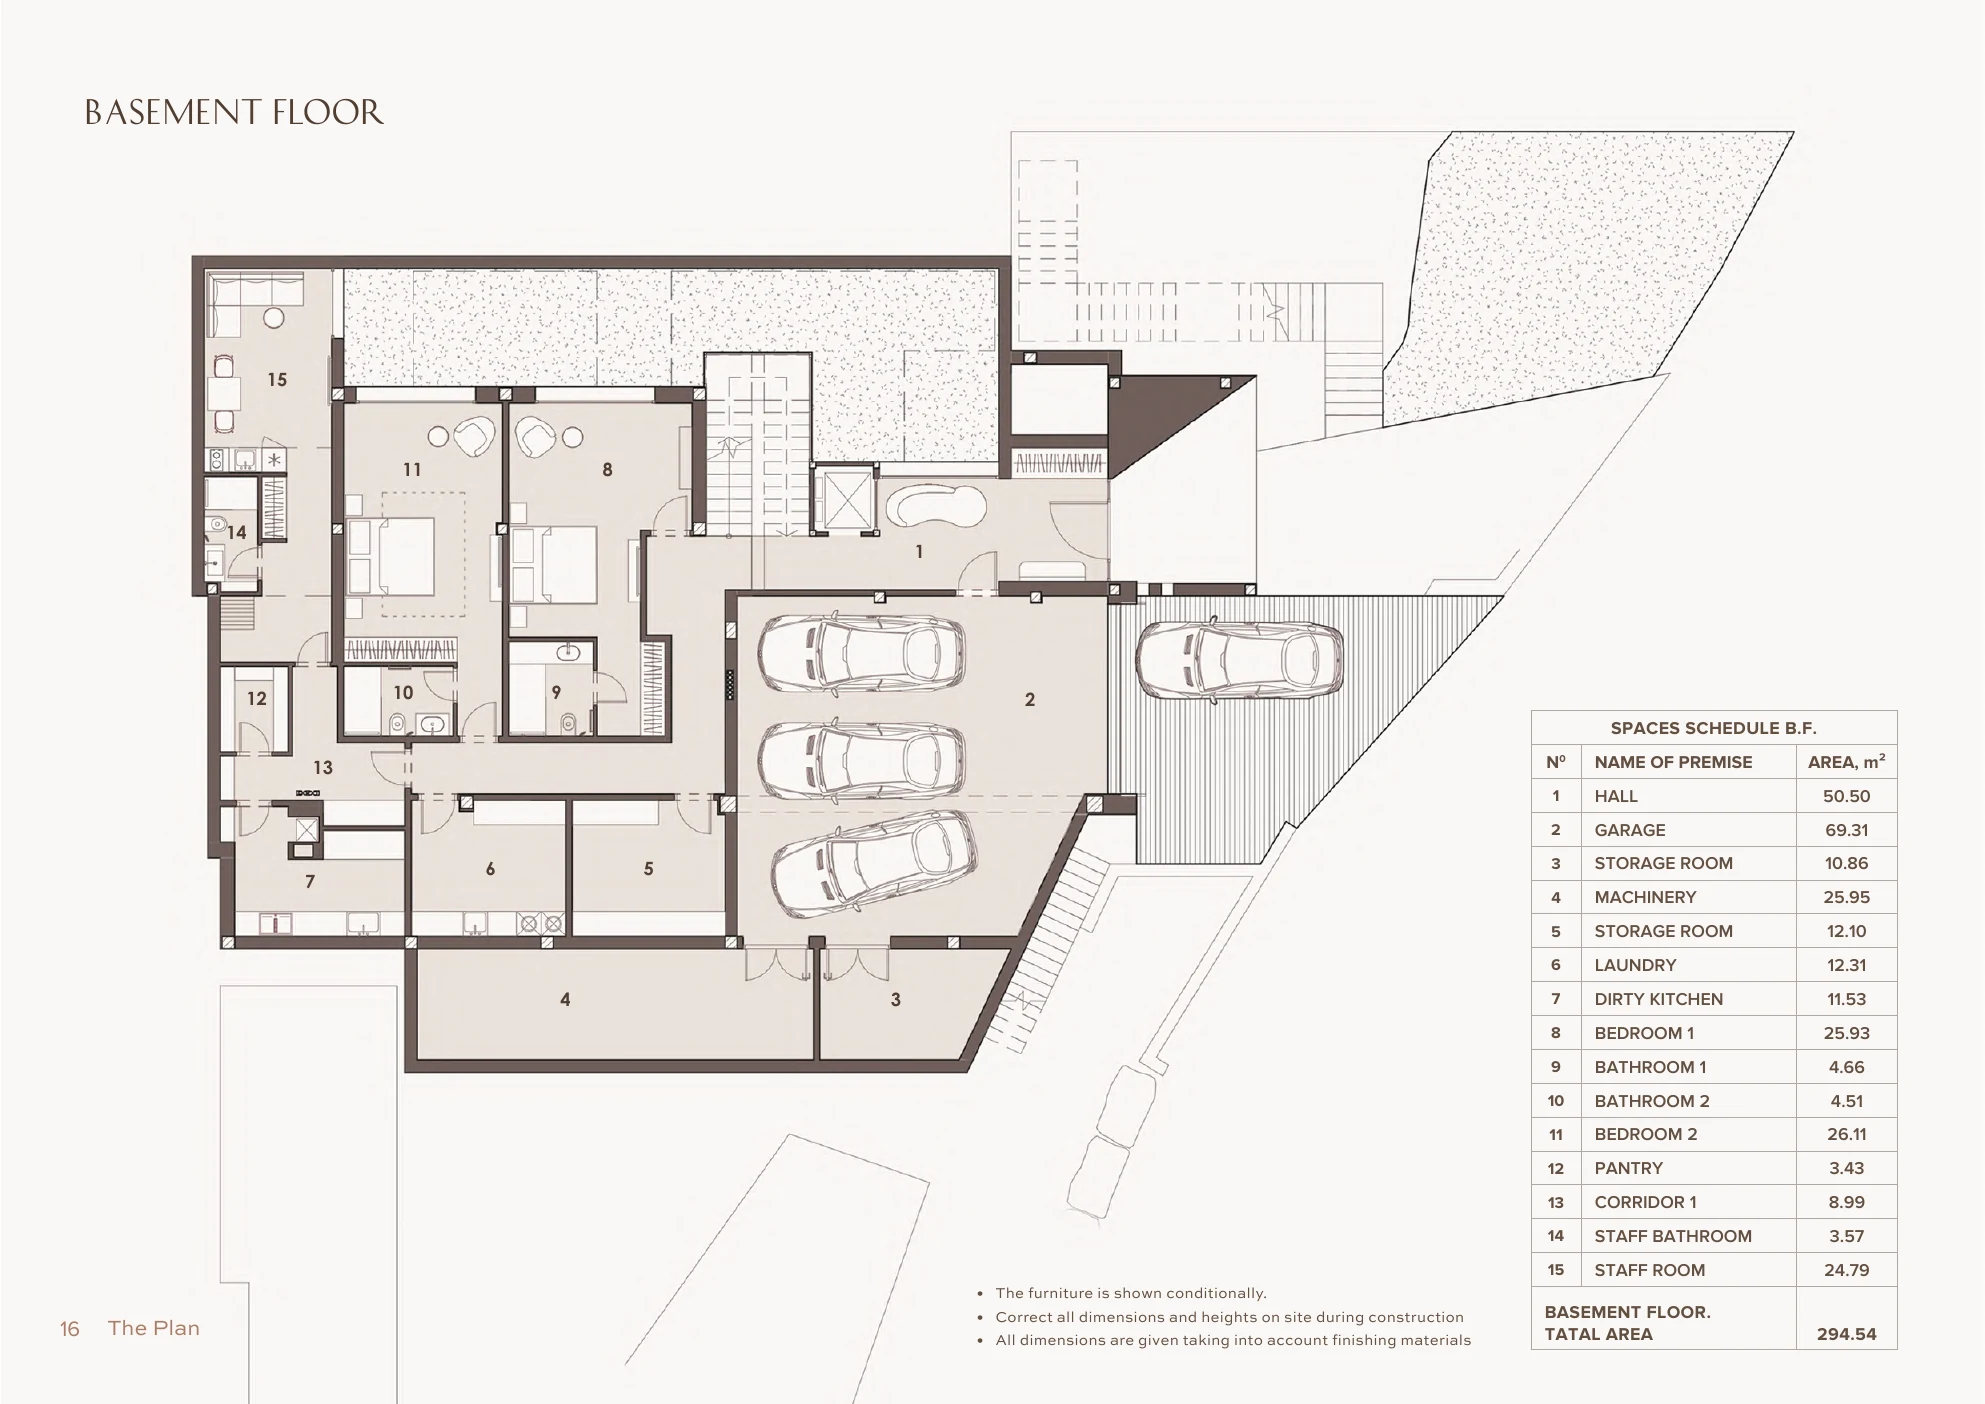
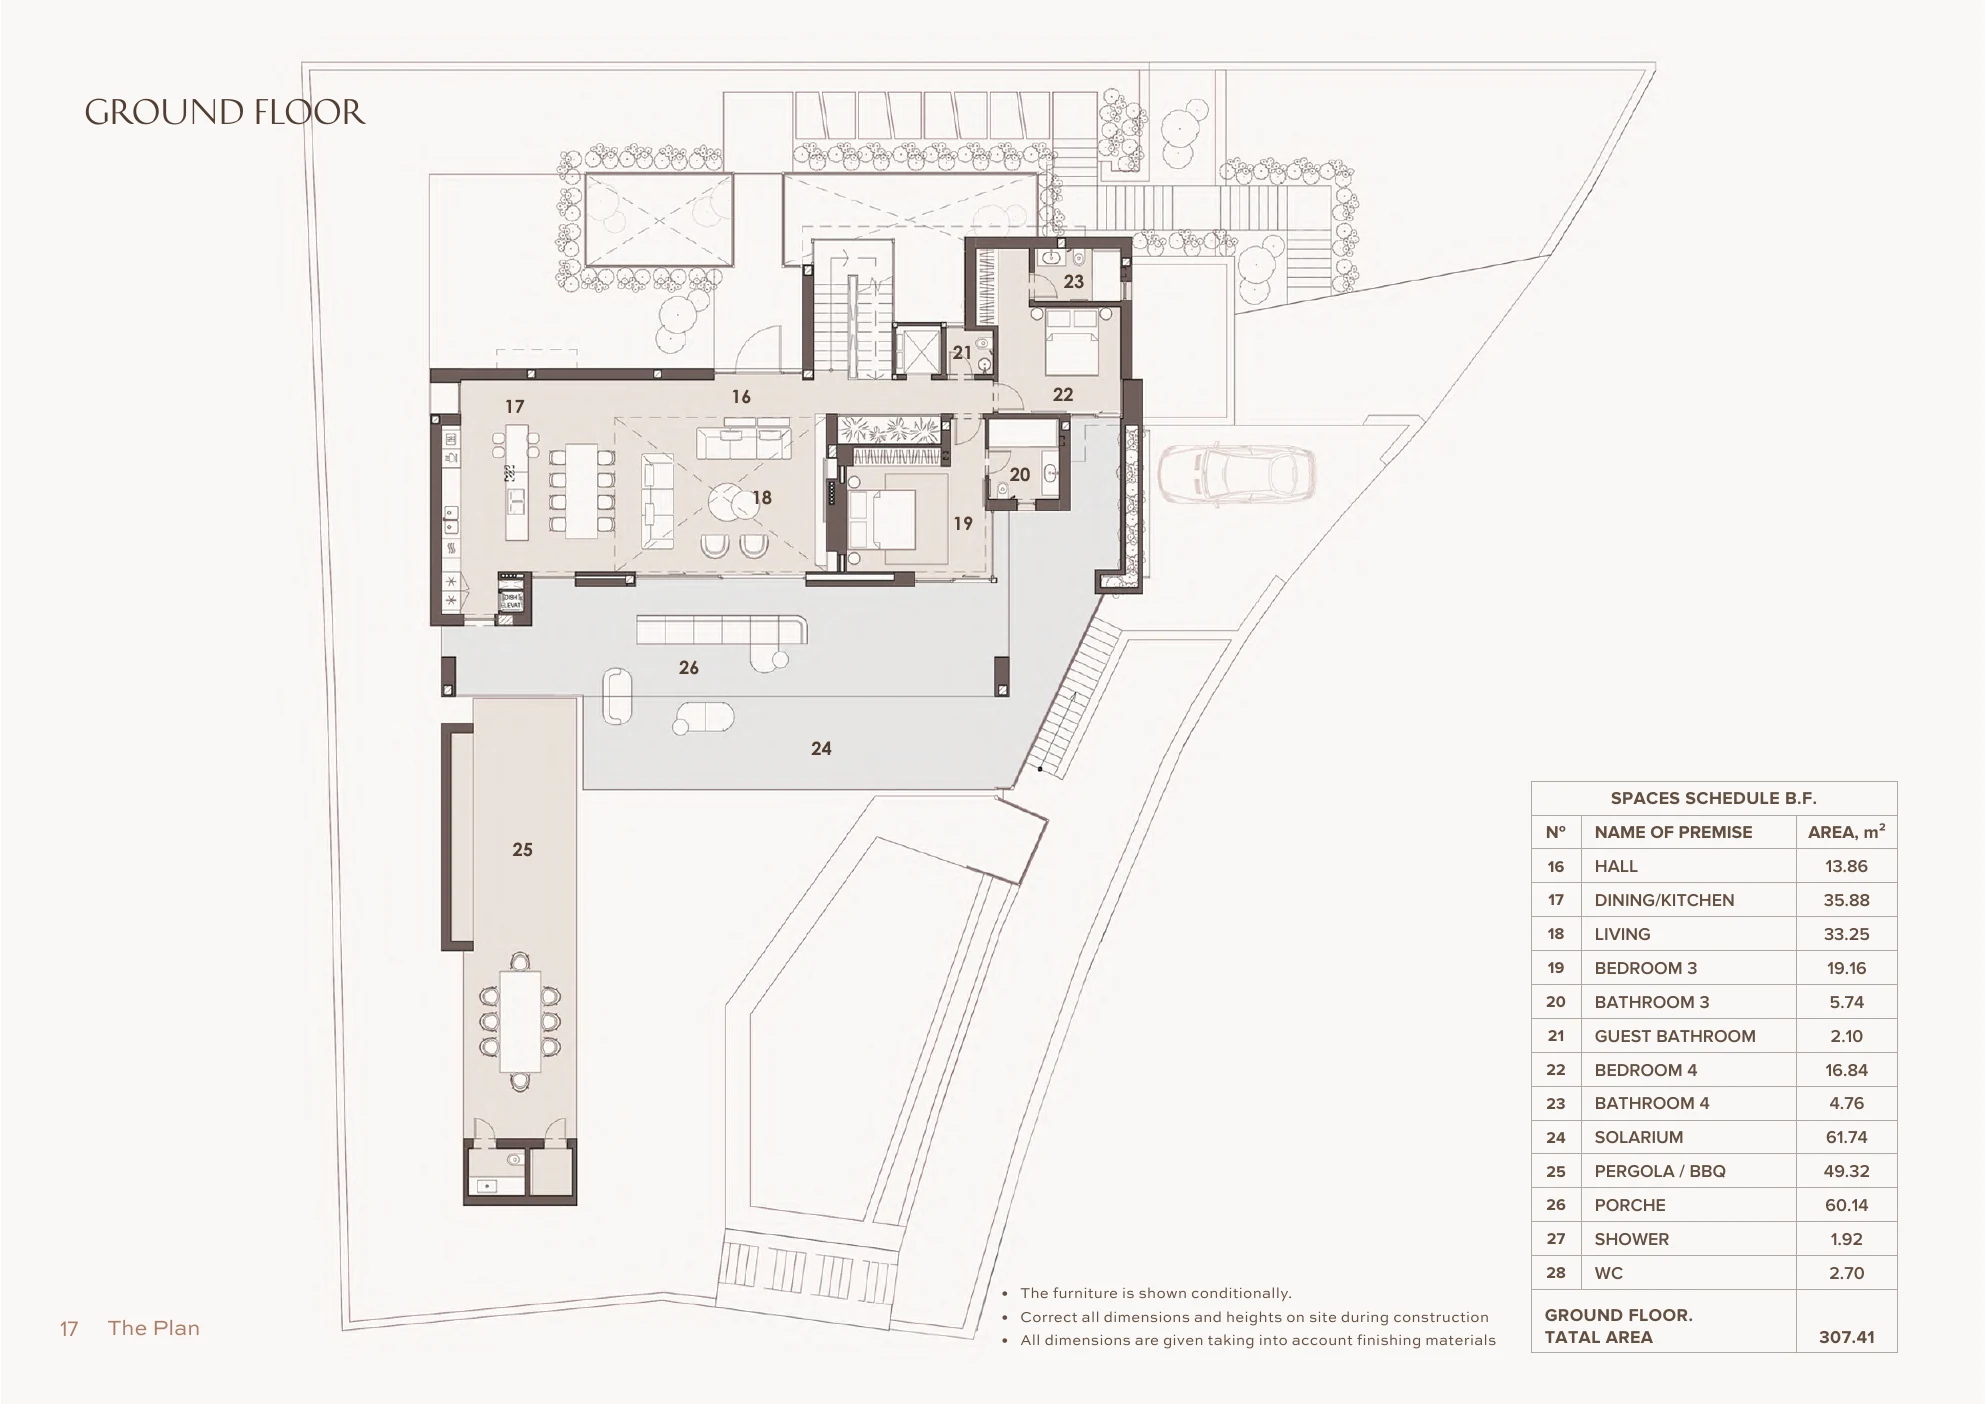
Villa Ivory basement floor plan
BASEMENT FLOOR · 294.54 M²
Villa Ivory ground floor plan
GROUND FLOOR · 307.41 M²
Villa Ivory first floor plan
FIRST FLOOR · 176.67 M²
Villa Ivory solarium plan
SOLARIUM · 82.98 M²
“Luxury is not excess.
It is everything
in its right place.”
YAVORA selects residences for the way they are experienced, not simply for the way they look. Architecture, setting, privacy and atmosphere come together to create an address that feels considered from every angle.
PRIVATE PRESENTATION

Discover Villa Ivory
in complete privacy.

REQUEST PRIVATE ACCESS
WHATSAPP YAVORA
WhatsApp — Contacta con nosotros